



Quality Control Equipment
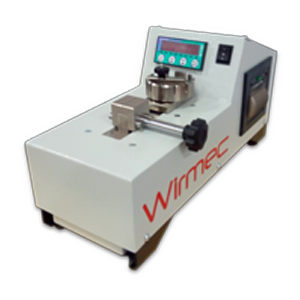
W 100 - W110
Compact motorized pull tester supplied with calibration certificate. The W110 version comes with Dynamo software, which offers the ability to create the tensile test report complete with diagram.
| Force: | 1000 N |
| Wire cross section: | 0.03 - 6 mm² (AWG 32 - 10) |
| Speed: | 25 mm/min |
| Unit: | Kg - N |
| Gripper: | 0 - 10 mm |
| Comunication: | USB (option with Dynamo software) |
| Printer: | Hot printer with customized logo |
| No disctrutive test: | Yes |
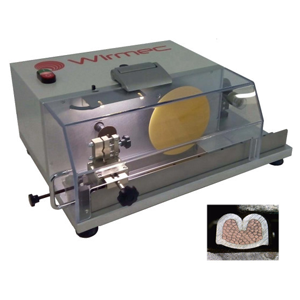
W 200
Complete micrograph laboratory for crimp cross cross-sectioning. It is presented as a simple and user user-friendly unit. It comes with digital microscope, software to make all measurements and with electrolyte pen for cleaning the surface to be viewed.
| Wire cross section: | 0.03 - 6 mm² |
| Cut disk: | Ø36 x 0.6 mm |
| Lap disk: | Interchangeable |
| Gripper: | 0 - 10 mm removable |
| Microscope: | 500X 1.3 Mpx USB |
| Software: | Included |
WT 10
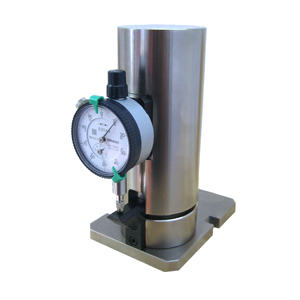
Press calibration gauge with universal base plate.
| Force: | 4000 N |
| Shut heigth: | 135.78 mm |
WT 20
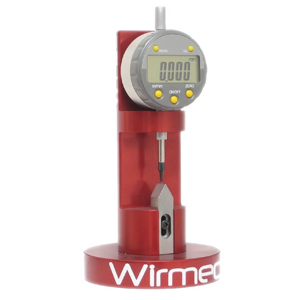
Benchtop crimp height gauge.
| Unit: | Millimeter - Inches |
| Gauge: | Digital at 3 decimals |
| Measurement: | Manual |
| Certification: | Supplied by gauge factory |
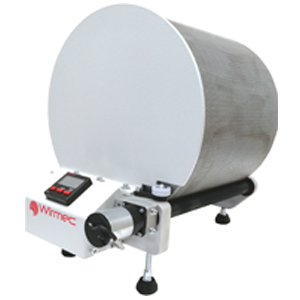
W 90
Seals cleaner unit for removing silicon oils.
| Rotation speed: | Not adjustable |
| Display: | Digital with start and stop controller |
| Timer: | Start and stop programmable timing |
| Accessiories: | Cleaning kit |
| Dimensions: | W270 x D400 x H370 mm |